
Data provided by TravelTime

Last Updated:
Floor Plan Models and Units
Number of BedroomsNumber of BathroomsRent RangeSquare FootageName of Floor PlanUnit NumberAvailabilityNewly AddedView More Details
Beds Baths Rent Sq. Ft. Availability
2 Bathrooms

Total Monthly Price

$2,395
12 Month Lease
1,802 Available Now
Available Now
Total Monthly Price
$2,395
12 Month Lease
1,802Sq. Ft.
* Price shown is total price based on community-supplied monthly required fees. Excludes user-selected optional fees and variable or usage-based fees and required charges due at or prior to move-in or at move-out. View Fees and Policies for details. Price, availability, fees, and any applicable rent special are subject to change without notice. * Square footage definitions vary. Displayed square footage is approximate.

Fees and Policies

The fees listed below are community-provided and may exclude utilities or add-ons. All payments are made directly to the property and are non-refundable unless otherwise specified.

  • Garage Attached
  • Garage

Convenient For

  • Undergraduates
  • Graduate Students
  • Faculty/Staff

410 Abbey Woods Unit

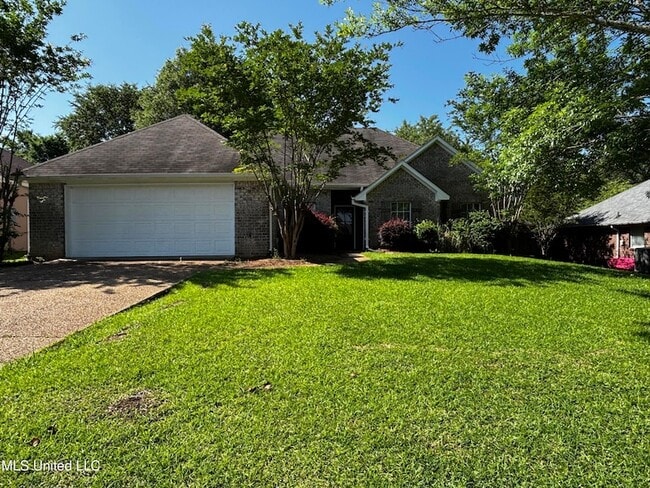
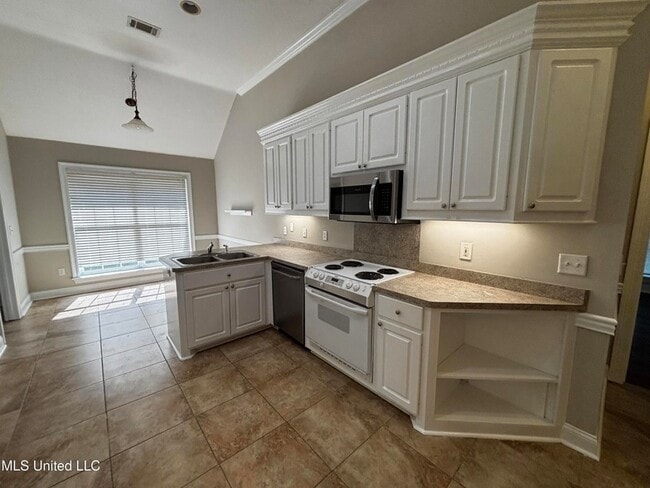
Take a look at this spacious 4-bedroom, 2-bath beauty! This gem features beautiful white kitchen cabinets, plenty of counter space, and a cozy breakfast nook. The gorgeous hardwood floors flow into a spacious great room that's perfect for quality... family time and entertaining. The large primary bathroom offers dual vanities, a corner tub, a separate shower, a walk-in closet, and so much more! Step outside to enjoy the covered patio and fenced backyard that's perfect for relaxing, chilling, and grilling with family and friends, or letting your fur baby play! Plus, you'll love the convenient location, close to walking trails, fine dining, and shopping. This one has so much to offer; come take a look! Pets are allowed with a non-refundable fee of $500 each for the first two pets, max $1000 (no charge for any approved 3rd pet). No vicious breeds are permitted. Please do not smoke or vape inside. Hurry, this one won't last long. Call to schedule your showing with an Agent and apply today! We strive to provide a cost-effective and convenient rental experience. That's why we offer a required Resident Benefits Package (RBP), designed to provide valuable services and reduce common renter headaches. The Total Monthly Price includes base rent plus the RBP at $40.00/month, which includes benefits such as pest control, utility setup assistance, credit building, and more. Residents may personalize select components during onboarding, which could adjust the monthly amount. Additional details will be provided upon application. Discounted High-Speed Internet: Residents also have access to an exclusive group-rate high-speed internet service, providing fast, reliable connectivity at a discounted monthly price compared to standard retail rates. This service is included for an additional $60.00 per month. IMPORTANT NOTICE: We will never ask you to send payments through CashApp, PayPal, Venmo, Bitcoin, or similar services. All questions should be directed to our leasing office at . Only certified funds are accepted (money orders or cashier's checks). Security deposits must be made payable to Allstar Management. You will never be asked to submit a security deposit until you have been officially approved through our Credit Applications Department at Allstar Management.

Lease Terms

  • 12 month lease

Contact

Allstar Management
Chris Newsom
Protect yourself from fraud. Do not send money to anyone you don't know.

Amenities

Unit Features

  • Air Conditioning
  • Dishwasher
  • Fireplace
  • Patio, Balcony, Porch or Deck

Shopping Centers

Avalon Centre Walk: 12 min Distance: 0.6 mi
1189-B Old Fannin Rd Walk: 15 min Distance: 0.8 mi
1139 Old Fannin Rd Walk: 19 min Distance: 1.0 mi

Military

Thompson Field Air Guard Station Drive: 12 min Distance: 6.3 mi

Airports

Jackson-Medgar Wiley Evers International Drive: 21 min Distance: 10.2 mi

Colleges and Universities Nearby

Tougaloo College Drive: 20 min Distance: 9.4 mi
Univ. of MIss. Medical Center Drive: 16 min Distance: 9.8 mi

Parks and Recreation

Mississippi Wildlife Federation Drive: 20 min Distance: 9.1 mi
LeFleur's Bluff State Park Drive: 16 min Distance: 9.6 mi
Mississippi Museum of Natural Science Drive: 17 min Distance: 9.8 mi

Schools

Northwest Rankin Middle School
Grades 6-8
Public
7
Out of 10
Northwest Rankin High School
Grades 9-12
Public
8
Out of 10
Highland Bluff Elementary School
Grades PK-5
Public
7
Out of 10
Hartfield Academy
Grades PK-12
Private
NR
Out of 10

Ratings

Walkability

Somewhat friendly

Walkability

30/ 100

Bikeability

Fairly friendly

Bikeability

40/ 100

Scores provided by Local Logic

Sound

Calm

Sound

81/ 100

TrafficBusy
AirportCalm
BusinessCalm

Data provided by HowLoud®

About the Listing Agent

Chris Newsom

LISTING AGENT

Allstar Management

Protect yourself from scams.  Learn More