* Price shown is total price based on community-supplied monthly required fees. Excludes user-selected optional fees and variable or usage-based fees and required charges due at or prior to move-in or at move-out. View Fees and Policies for details. Price, availability, fees, and any applicable rent special are subject to change without notice. * Square footage definitions vary. Displayed square footage is approximate.
Fees and Policies
The fees listed below are community-provided and may exclude utilities or add-ons. All payments are made directly to the property and are non-refundable unless otherwise specified.
Cats Allowed
Fee Not Specified
Dogs Allowed
Fee Not Specified
Convenient For
Undergraduates
Graduate Students
Faculty/Staff
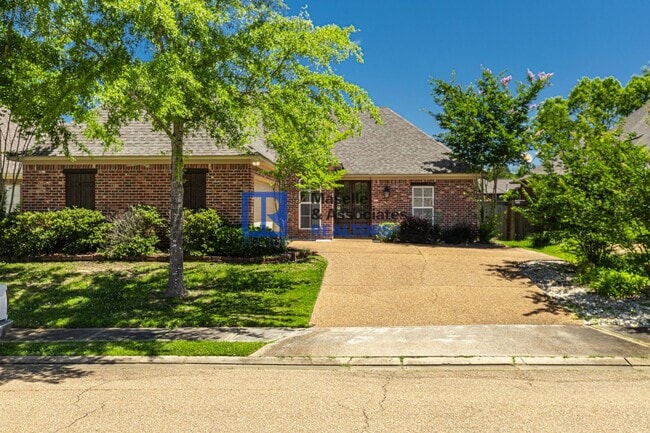
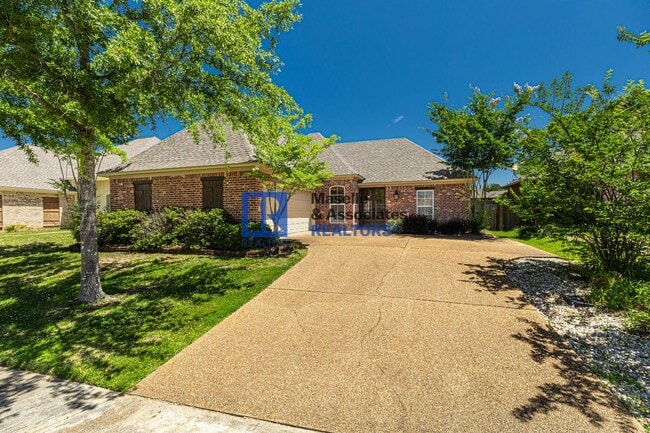
3 Bed/2 Bath Home in Provonce Park of Brandon
Welcome home to this spacious and well-designed 3-bedroom, 2-bathroom home in the desirable Brandon area! Featuring a split floor plan for added privacy, this home offers comfortable living with thoughtful touches throughout. Enjoy a formal dining... room that's perfect for family meals or entertaining guests, along with a functional kitchen boasting two pantries for exceptional storage. The home also includes a dedicated laundry room, a two-car garage, and a generously sized primary suite with separate his-and-her closets. Step outside to a small fenced backyard, ideal for relaxing, pets, or outdoor enjoyment. With its practical layout and inviting features, this home is the perfect place to call your next home. Schedule your showing today!
At Maselle and Associates, we strive to provide an experience that is cost-effective and convenient. That’s why we provide a Resident Benefits Package (RBP) to address common headaches for our residents and provide must-have services for our renters. The Resident Benefits Package includes pest control, air filter delivery, utility setup assistance, credit building and more at a rate of $ 40.00/month, required with the rental. Residents have the option to personalize some components during onboarding, which may increase or decrease the monthly amount. In addition to RBP, we provide access to liability insurance that meets your needs. More details upon application.
Contact
Protect yourself from fraud. Do not send money to anyone you don't know.