* Price shown is total price based on community-supplied monthly required fees. Excludes user-selected optional fees and variable or usage-based fees and required charges due at or prior to move-in or at move-out. View Fees and Policies for details. Price, availability, fees, and any applicable rent special are subject to change without notice. * Square footage definitions vary. Displayed square footage is approximate.
Fees and Policies
The fees listed below are community-provided and may exclude utilities or add-ons. All payments are made directly to the property and are non-refundable unless otherwise specified.
One-Time Basics
Due at Move-In
Security Deposit - Refundable
$2,300
Dogs
Dogs Allowed
Cats
Cats Allowed
Convenient For
Undergraduates
Graduate Students
Faculty/Staff
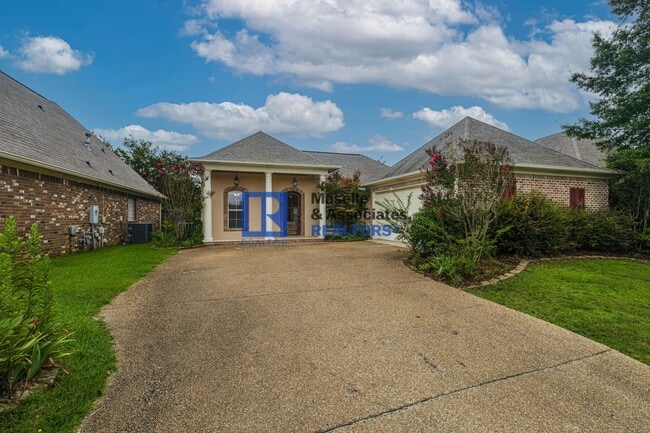
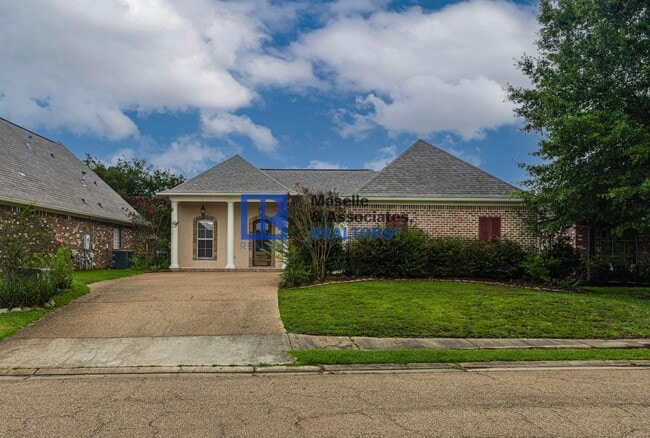
3 Bed/2 Bath Home in Provonce Park of Brandon
Welcome home to this charming 3-bedroom, 2-bathroom home located in the highly sought-after Brandon School District! Featuring a spacious open-concept floor plan, this home offers the perfect blend of comfort and functionality. You'll love the... soaring ceilings, elegant crown molding, and abundant natural light throughout. The oversized kitchen provides plenty of counter space and room for gathering with family and friends.
Storage is no issue with generous cabinetry and extra storage space in the laundry room and hallway. The expansive primary suite is a true retreat, complete with a beautiful tray ceiling, double vanities, a large walk-in closet, a spacious walk-in shower, and a relaxing soaking tub. The two additional bedrooms are generously sized, making them perfect for family, guests, or a home office. Conveniently located just minutes from shopping, dining, medical facilities, and easy interstate access, this home offers both comfort and convenience. Don't miss your opportunity to make this beautiful Brandon home your next address—schedule your showing today!
At Maselle and Associates, we strive to provide an experience that is cost-effective and convenient. That’s why we provide a Resident Benefits Package (RBP) to address common headaches for our residents and provide must-have services for our renters. The Resident Benefits Package includes pest control, air filter delivery, utility setup assistance, credit building and more at a rate of $ 40.00/month, required with the rental. Residents have the option to personalize some components during onboarding, which may increase or decrease the monthly amount. In addition to RBP, we provide access to liability insurance that meets your needs. More details upon application.
Contact
Protect yourself from fraud. Do not send money to anyone you don't know.