* Price shown is total price based on community-supplied monthly required fees. Excludes user-selected optional fees and variable or usage-based fees and required charges due at or prior to move-in or at move-out. View Fees and Policies for details. Price, availability, fees, and any applicable rent special are subject to change without notice. * Square footage definitions vary. Displayed square footage is approximate.
Fees and Policies
The fees listed below are community-provided and may exclude utilities or add-ons. All payments are made directly to the property and are non-refundable unless otherwise specified.
Fee Not Specified
Requirements
Fee Not Specified
Requirements
Convenient For
Undergraduates
Graduate Students
Faculty/Staff
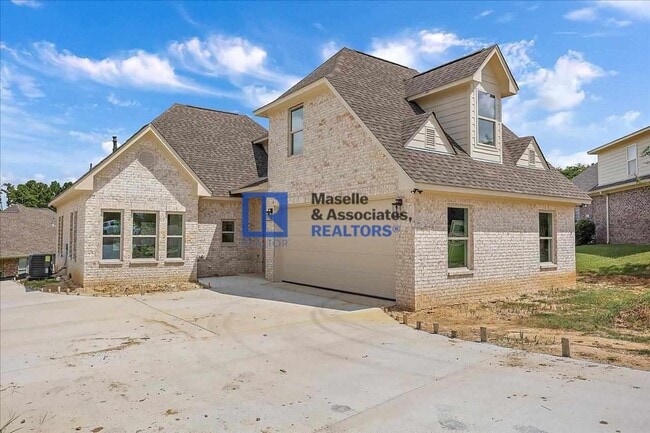
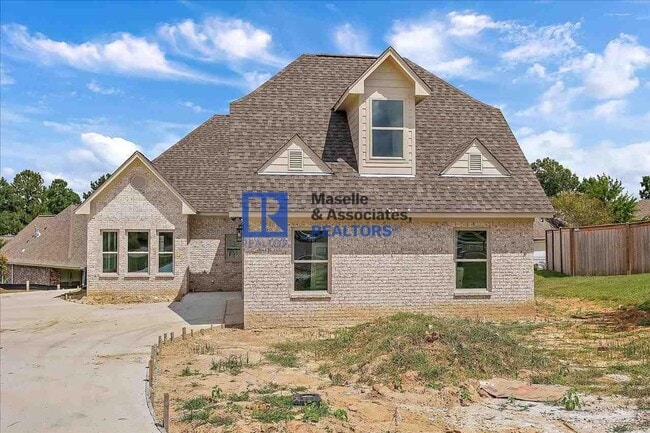
206 Glen Trl
Welcome home to stained solid hardwood doors throughout that has an open floor plan. The kitchen has a large stunning island to eat and entertain with a spacious breakfast area full of windows for natural light. Stainless steel self-cleaning oven,... microwave, dishwasher, disposal, and refrigerator included. Additional room for a dining table or other seating nook or work-from-home area (flexibility is key) open to Family Room with Gas Fireplace with substantial wooden mantel amid a tiled wall and room for a large sofa arrangement to relax and enjoy. Half bath nearby.
Main Bedroom is on the ground floor bathroom that has double sinks, a separate jetted tub, a tiled shower, toilet room, and then enter a spacious closet! Hardwood steps lead upstairs to 3 bedrooms and a full bathroom or use it as 2 bedrooms and a bonus room. The Front Foyer with easy access to the laundry room from the two-vehicle garage. Luxury Vinyl wood planks on the main floor and carpet in the upstairs bedrooms.
OPTIONAL membership at the Castlewoods Country Club for golf, tennis, gym, and pool for an additional fee if desired as it is privately owned.
At Maselle and Associates, we strive to provide an experience that is cost-effective and convenient. That’s why we provide a Resident Benefits Package (RBP) to address common headaches for our residents and provide must-have services for our renters. The Resident Benefits Package includes pest control, air filter delivery, utility setup assistance, credit building and more at a rate of $ 40.00/month, required with the rental. Residents have the option to personalize some components during onboarding, which may increase or decrease the monthly amount. In addition to RBP, we provide access to liability insurance that meets your needs. More details upon application.
Contact
Protect yourself from fraud. Do not send money to anyone you don't know.